
Six project types, and the decision behind each one
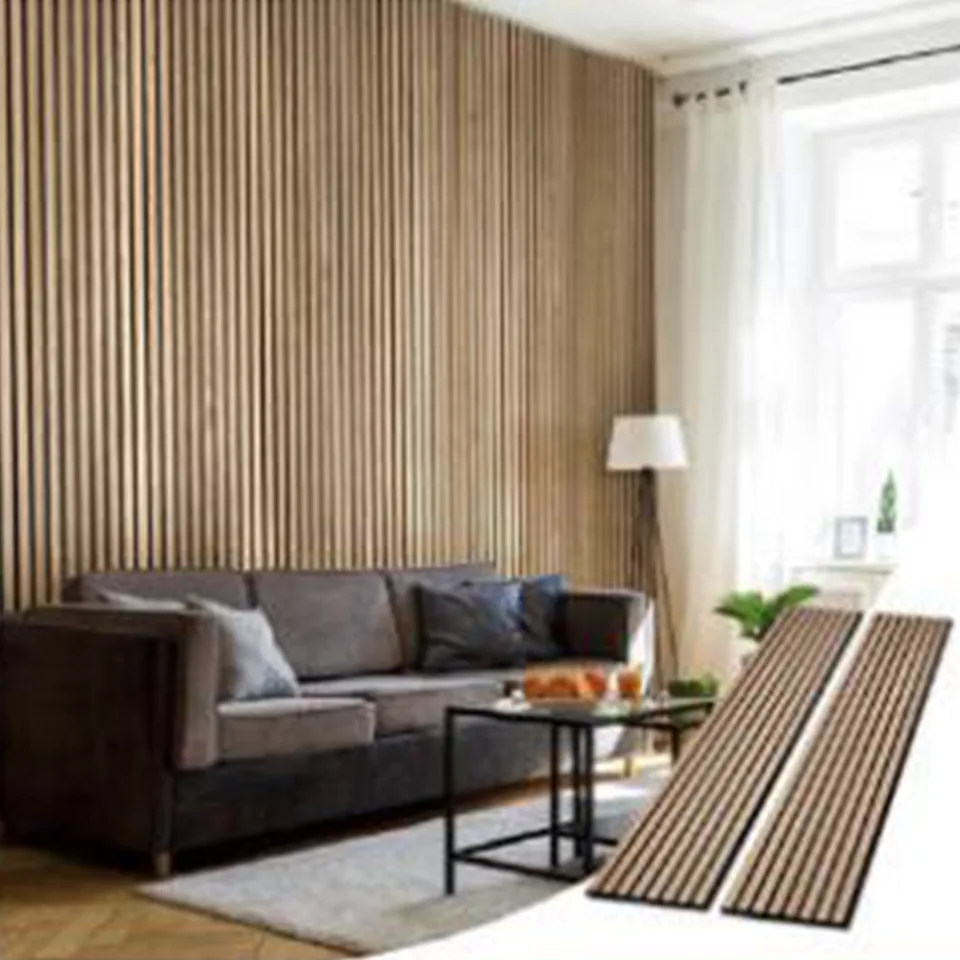
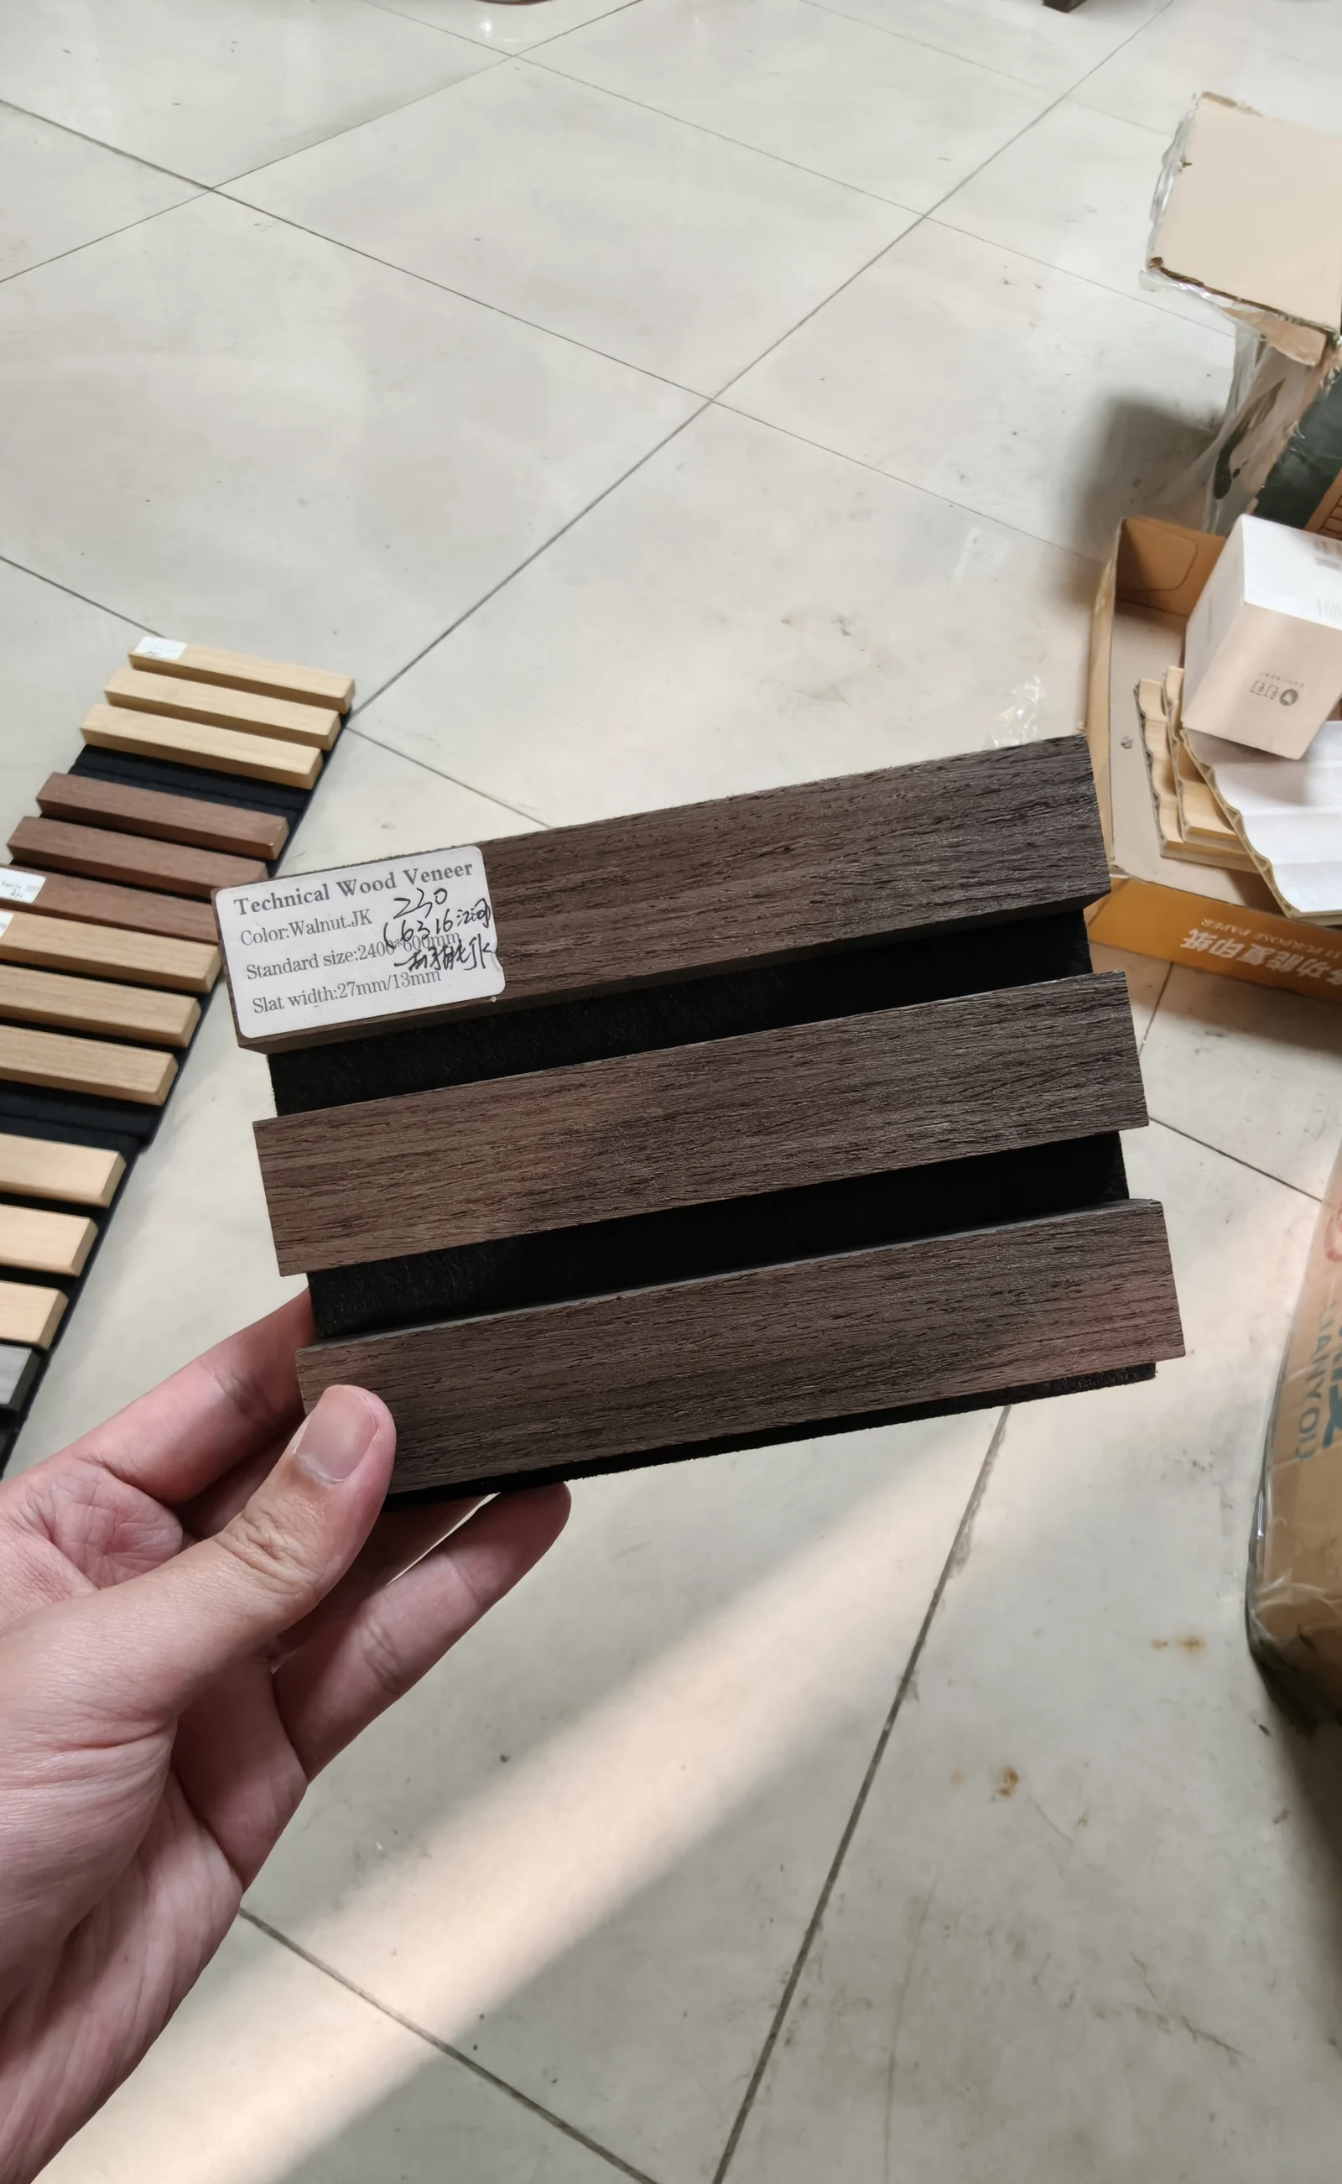
These are project types rather than customer case studies: for each one, the panel we would put on the wall and the reason for it. We do not publish customer names, project names or other people's site photographs, and no area figure appears here that we cannot measure from your drawing. The photographs below are our panels, our samples and our workshop.
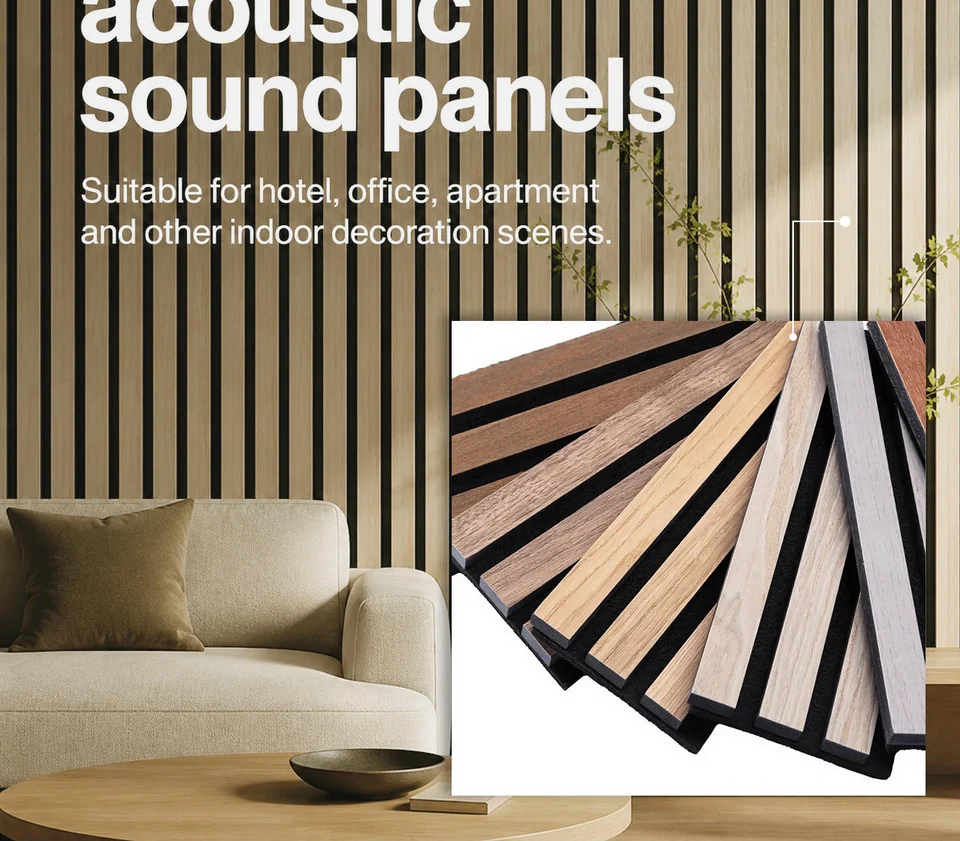
Office fit-out, one wall treatment across six floors
| Panel specified | DT-2 · 11 mm straight panel, oak veneer |
|---|---|
| Treated area | Measured from your drawing — see the coverage guide on Applications |
The brief that reaches us most often: reception, corridors and meeting rooms in one finish, without rebuilding door frames. Keeping every corridor at 11 mm means the finished wall grows by one panel thickness only, so existing frames and skirtings stay.
Where a meeting room needs more, upgrade the speaker wall to 16 mm and leave the corridors at 11 mm — the finish matches, the absorption does not have to.
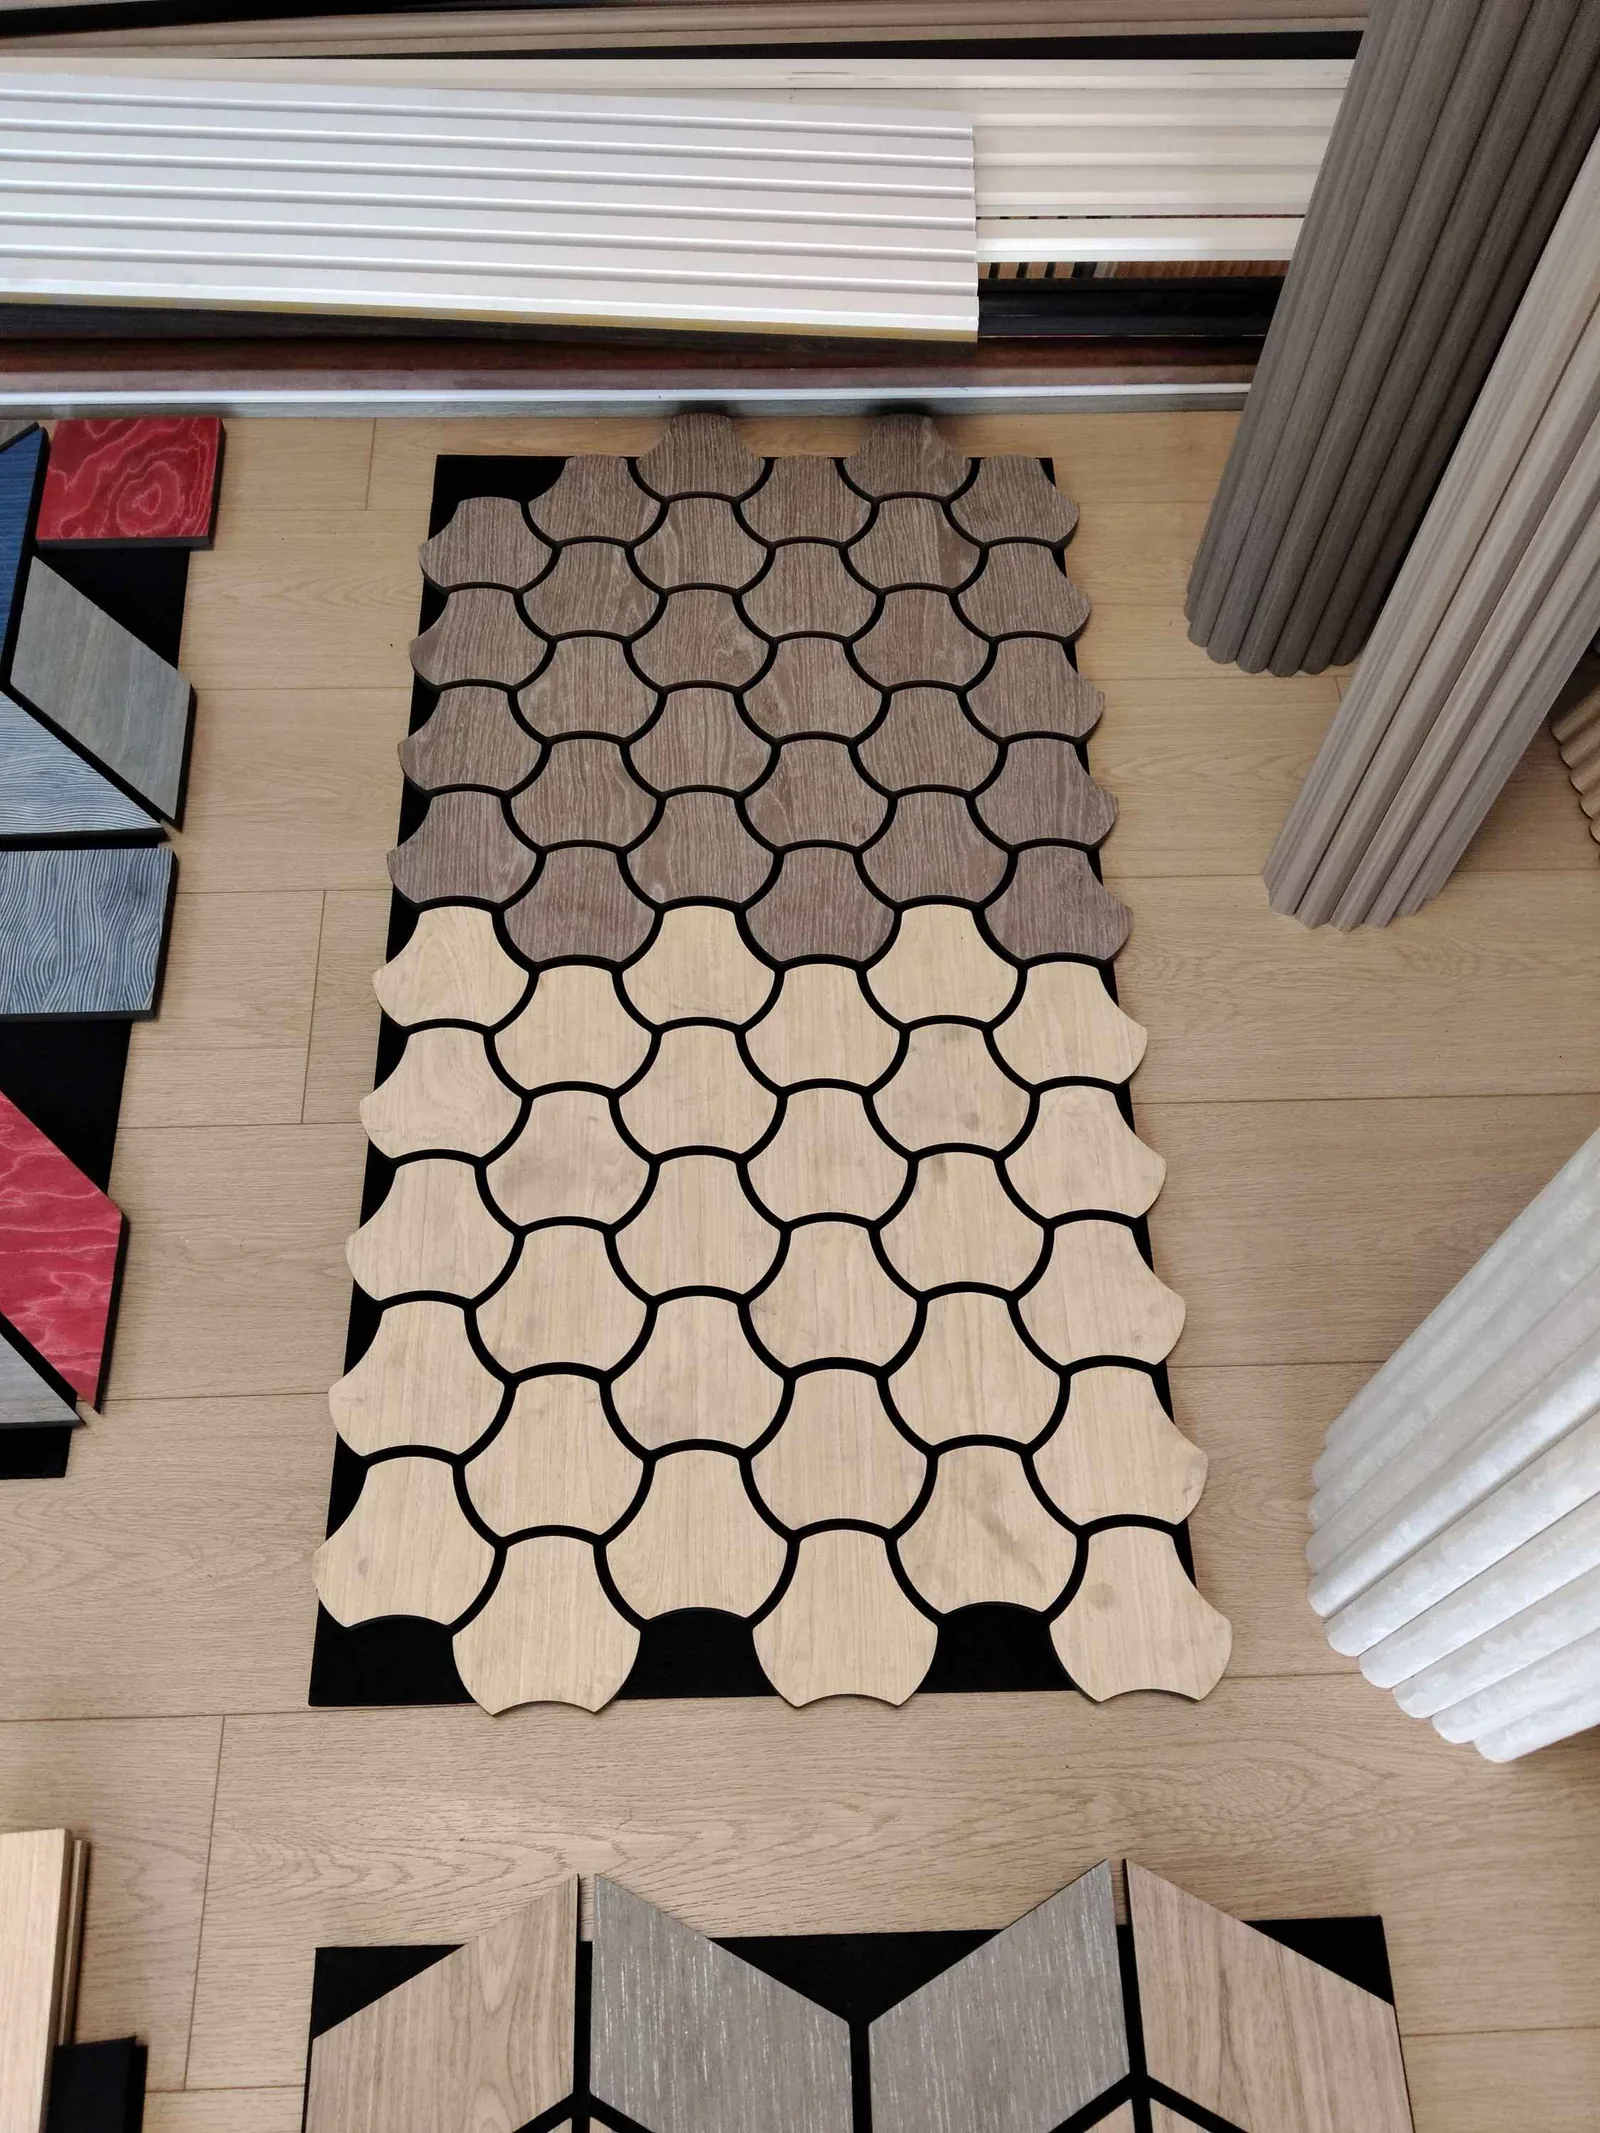
Boutique hotel where the columns are curved
| Panel specified | YX-1 shaped + WQ-1 flexible, walnut |
|---|---|
| Treated area | Measured from your drawing — see the coverage guide on Applications |
Lobby columns are usually curved while the feature wall behind the desk is flat. Ordering both from the same colour batch is what makes the column and the wall read as one surface at the joint.
The flexible panel wraps the column; the shaped module carries the pattern on the flat wall. Both are 600 mm wide, so the slat rhythm lines up.
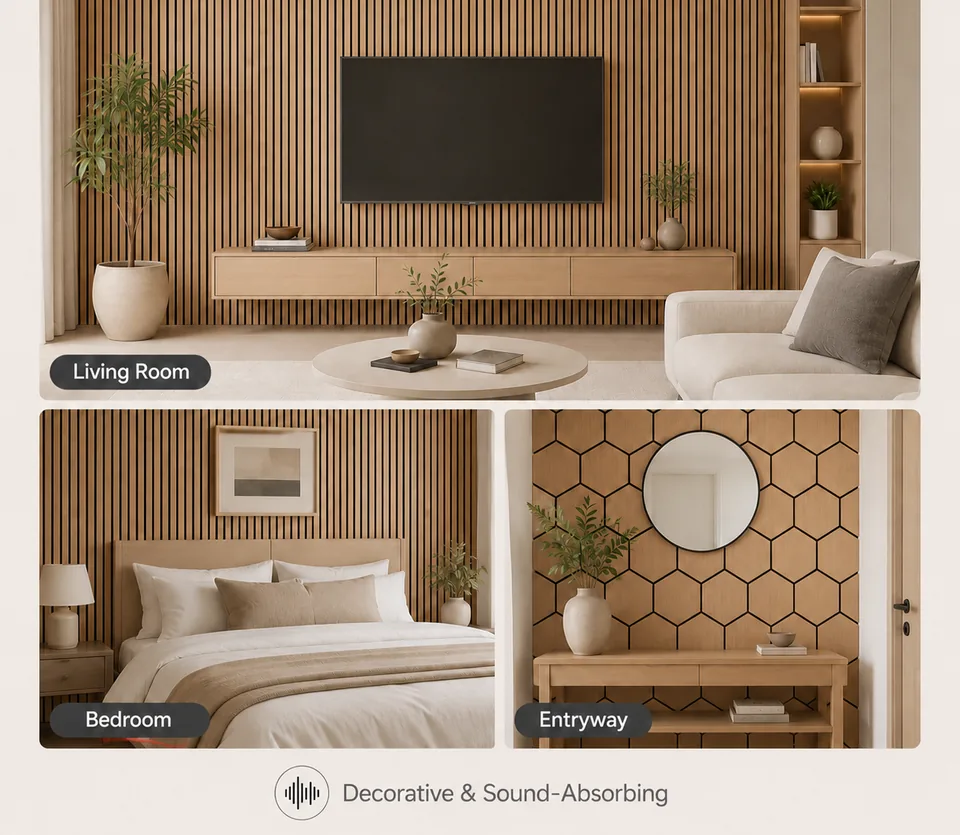
School with twelve identical classrooms
| Panel specified | DT-3 · 16 mm straight panel |
|---|---|
| Treated area | Measured from your drawing — see the coverage guide on Applications |
Hard floor, flat plaster ceiling, hard rear wall. Treating the rear wall and one side wall is the intervention that changes how a lesson sounds; treating the front teaching wall works against the teacher.
Repeatability matters more than the panel: one detail, one module, twelve rooms, so the maintenance team can replace a damaged panel from stock.
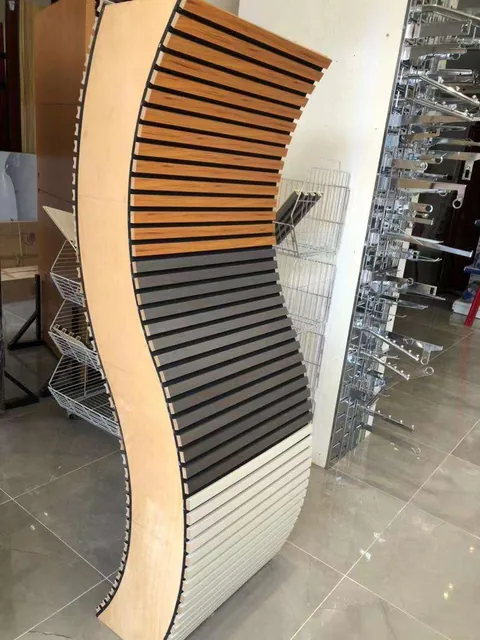
Worship hall with a tall stone interior
| Panel specified | YX-13 full-height · 21 mm |
|---|---|
| Treated area | Measured from your drawing — see the coverage guide on Applications |
The visual objection to a standard panel in a hall like this is the horizontal joint at 2.4 m. A full-height 600 × 2400 module removes it and keeps the relief unbroken from floor to ceiling.
Use the shaped module on the side walls where the eye lands, and a plain 21 mm panel on the rear wall where it does not — the absorption is the same, the cost is not.
Restaurant group with a hard, loud room
| Panel specified | DT-2 · 11 mm + ceiling modules |
|---|---|
| Treated area | Measured from your drawing — see the coverage guide on Applications |
Tile floor, glazed frontage, no soft furnishing. Wall panels on two elevations plus slatted ceiling modules over the bar is the combination that stops customers leaning in to hear each other.
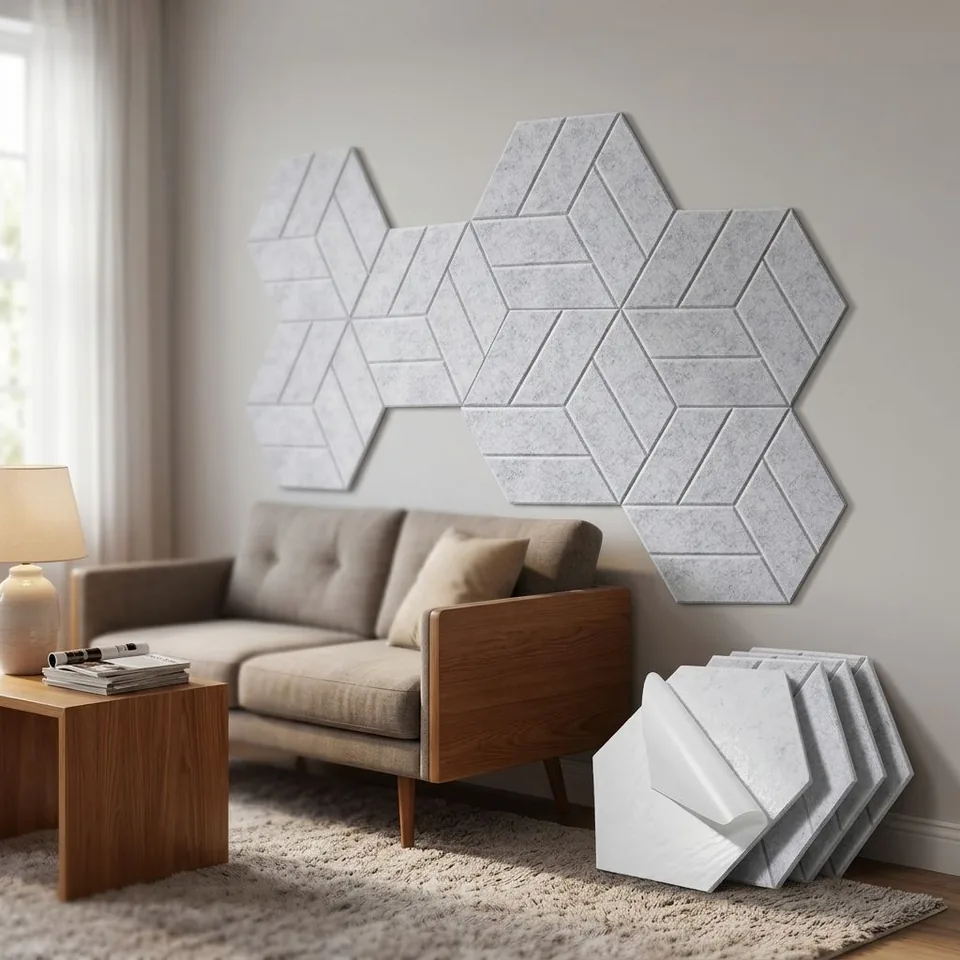
Put the shaped module on the brand wall so the acoustic treatment is also the backdrop for the logo — the same square metre then does two jobs.
Private cinema where the bass is still wrong
| Panel specified | DT-5 · 21 mm on 50 mm battens |
|---|---|
| Treated area | Measured from your drawing — see the coverage guide on Applications |
The usual history: thin foam was bought first, speech improved, bass did not. Panels on battens on the first-reflection walls is the step that was missing — the cavity is what absorbs low frequency, not the thickness.
Leave the corners for dedicated bass treatment. A wall panel is not a bass trap and we will say so before you order.
Production, packing and loading
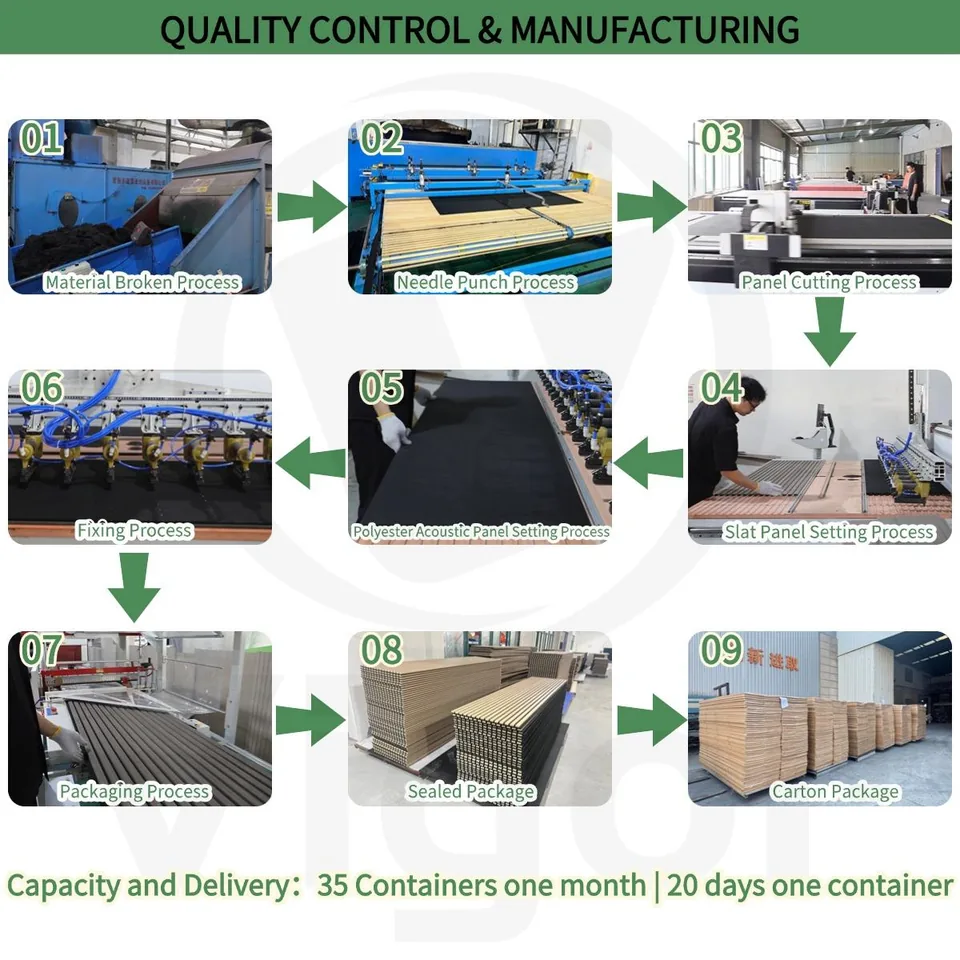
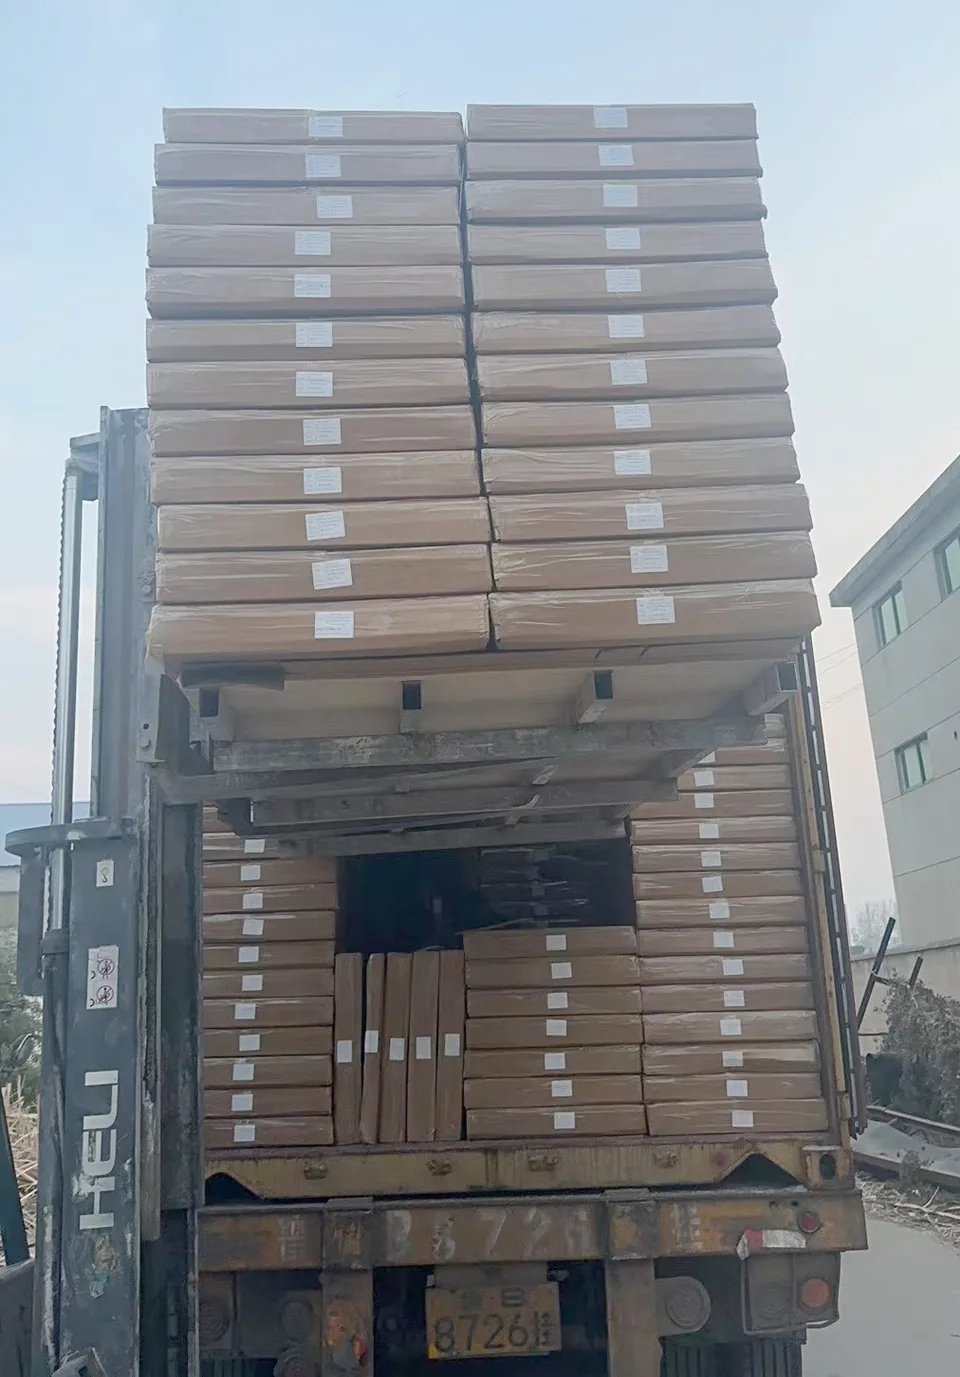
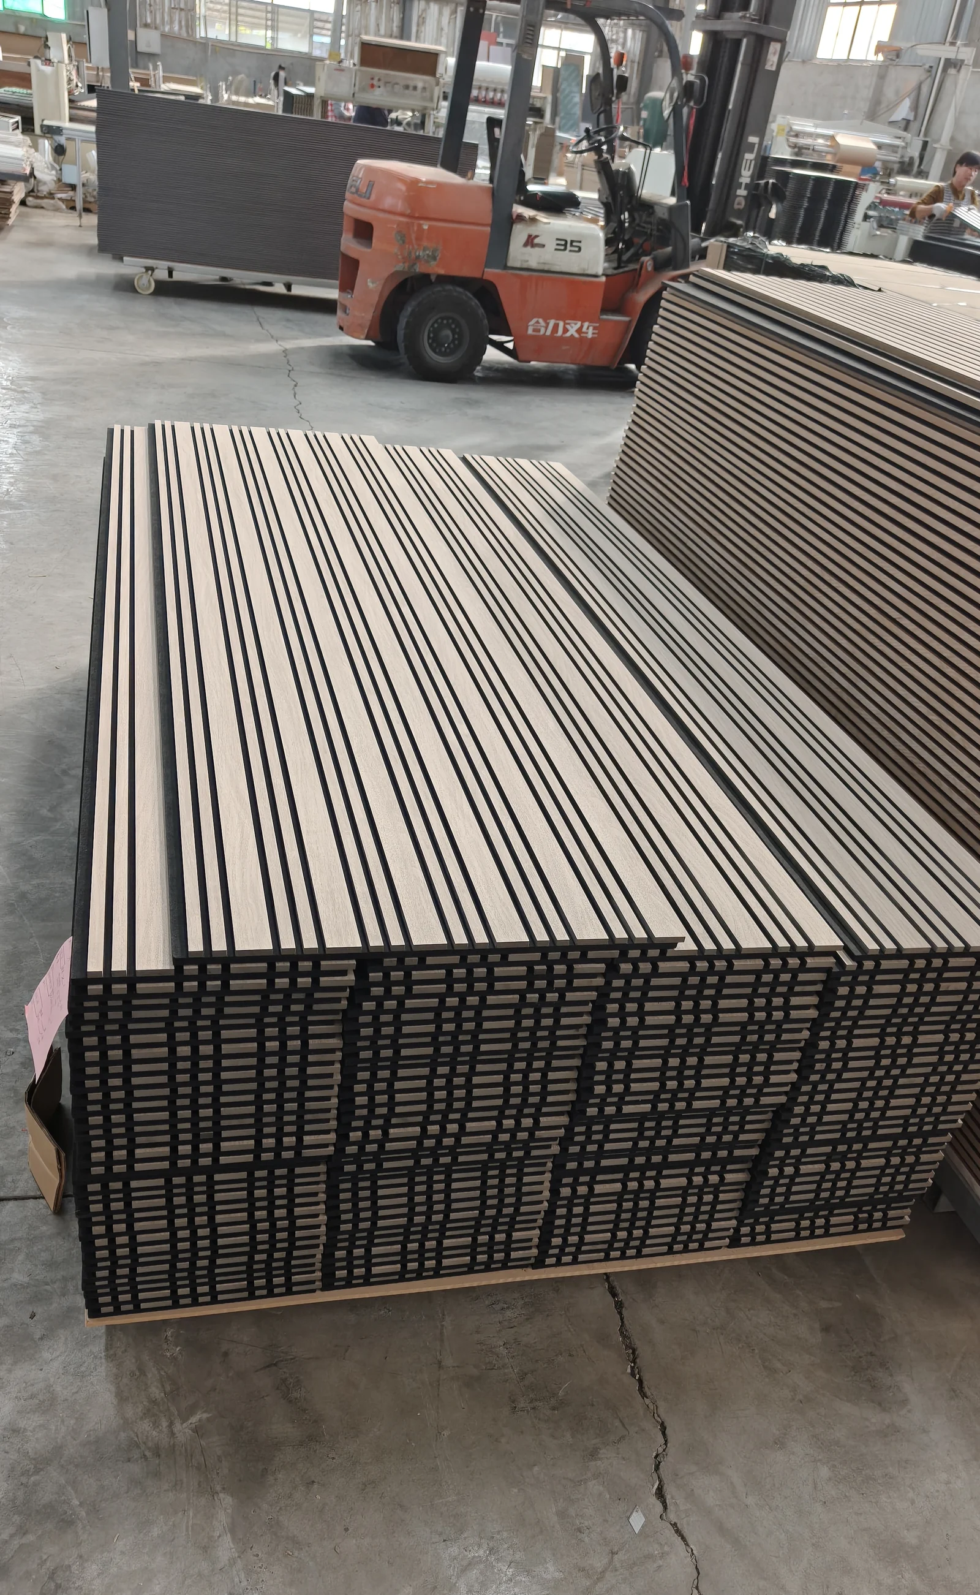
Photographs taken in our workshop in Lanshan District, Linyi — lamination, CNC cutting, edge finishing, carton packing and container loading.
Send your project drawings
We read architectural drawings and panel schedules. Send a PDF or a photo of the elevation and we will come back with a panel count and an FOB price.